
From Reception to Treatment Rooms: Planning a Complete Healthcare Interior Fit Out in Dubai
A healthcare facility needs more than an attractive interior. Every area, from the reception desk to treatment rooms, must support patient comfort, staff efficiency, hygiene, safety, and smooth movement. This makes healthcare interior fit out in Dubai a specialized process that requires careful planning and attention to the functional needs of medical facilities.
Whether you are developing a clinic, dental centre, diagnostic facility, or specialty medical centre, the interior should be planned around the way patients and healthcare professionals use the space.
Start With Functional Space Planning
The first stage of a healthcare fit-out is understanding the facility’s operational requirements. Before selecting colours, furniture, or finishes, the available space should be divided according to its intended purpose.
A typical healthcare facility may include:
- Reception and registration area
- Patient waiting area
- Consultation rooms
- Treatment rooms
- Procedure rooms
- Staff areas
- Storage spaces
- Washrooms
- Utility and service areas
The layout should create logical movement between these spaces while avoiding unnecessary congestion. Staff should be able to access treatment and support areas efficiently, while patients should have a clear and comfortable route through the facility.
Design a Welcoming Reception and Waiting Area
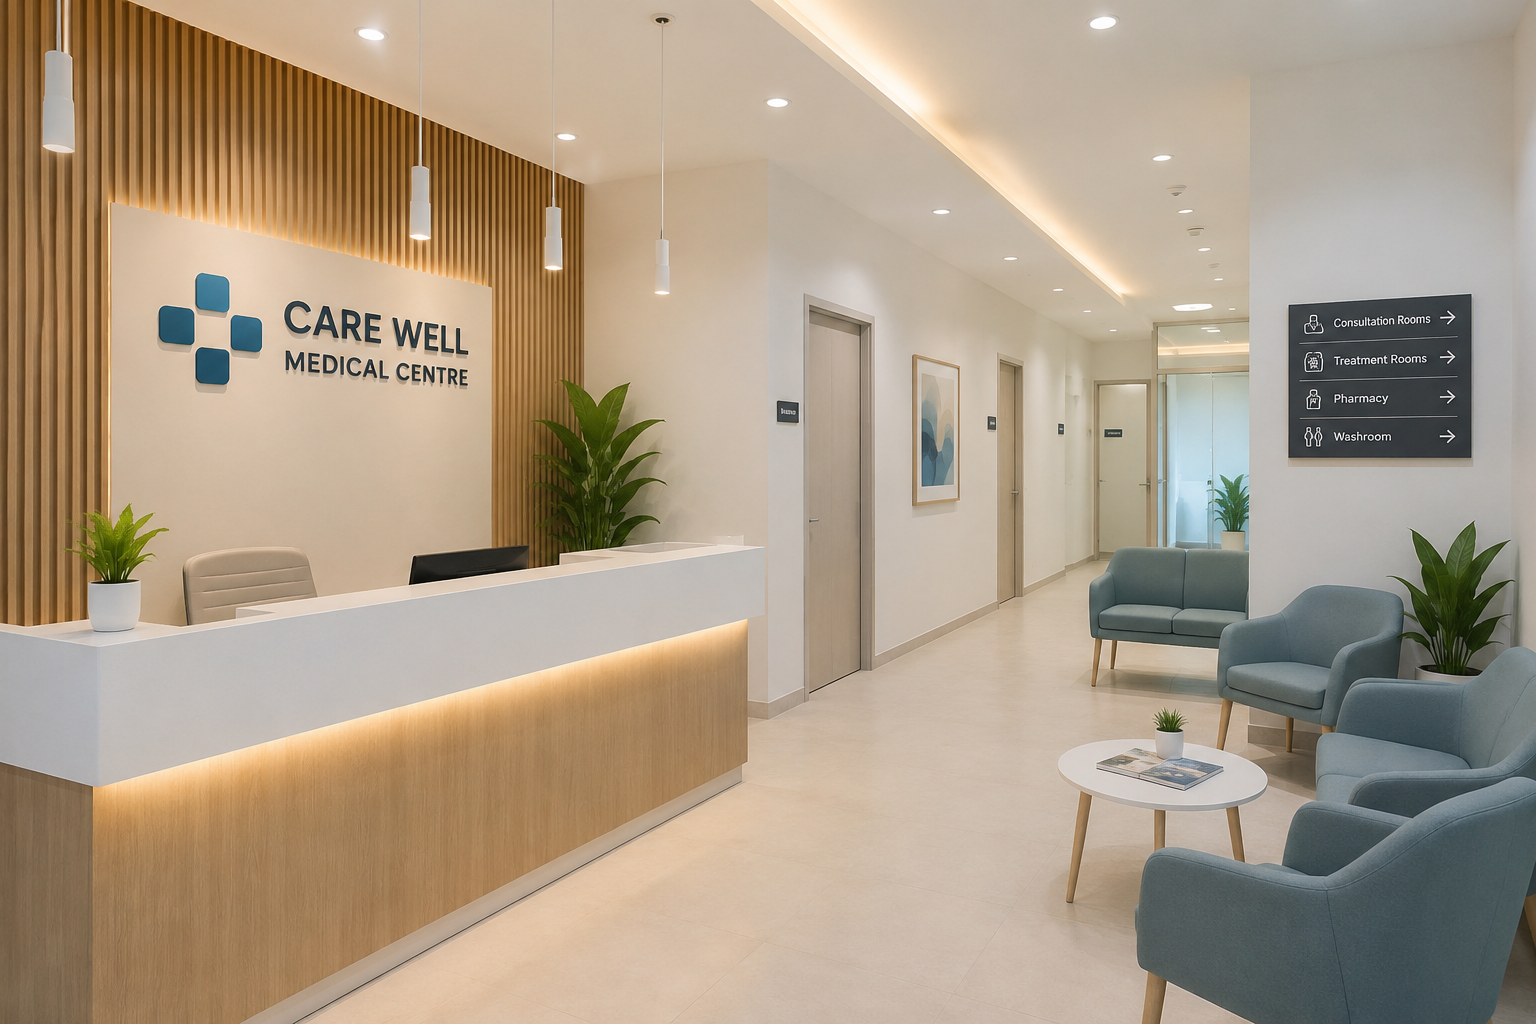
The reception is usually the first point of contact for patients. A well-planned reception can create a professional and reassuring first impression.
The reception desk should provide enough space for registration, administrative work, and communication with patients. The waiting area should offer comfortable seating with sufficient circulation space. Lighting, acoustics, signage, and ventilation also play an important role in creating a pleasant environment.
Healthcare interiors should feel professional without appearing unnecessarily clinical or intimidating.
Plan Consultation and Treatment Rooms Carefully
Consultation and treatment rooms require a different approach from public areas. The layout should support the work performed by doctors, nurses, and other healthcare professionals.
Equipment placement, storage, lighting, electrical points, plumbing requirements, and staff movement should be considered during the design stage. Treatment rooms also need sufficient working space around medical equipment and examination areas.
Planning these details before construction helps reduce modifications later and creates a more efficient clinical environment.
Prioritize Hygiene and Easy Maintenance
Hygiene is one of the most important considerations in healthcare interior design. Materials and finishes should be selected with cleaning, maintenance, and durability in mind.
Flooring, wall finishes, countertops, doors, and other surfaces should be suitable for the intended healthcare environment. Designers should also minimize unnecessary gaps, difficult-to-clean surfaces, and design elements that could interfere with routine cleaning.
A well-planned healthcare interior fit out should make regular maintenance practical rather than creating additional challenges for facility staff.
Consider Lighting, Ventilation and Acoustics
Lighting can influence both patient comfort and staff performance. Different areas may require different lighting approaches. Consultation and treatment spaces need appropriate task lighting, while waiting areas can use softer and more comfortable illumination.
Ventilation and indoor air quality also require careful consideration. Similarly, acoustic planning can help maintain privacy during consultations and reduce excessive noise in waiting and treatment areas.
These elements should be integrated into the design rather than added as an afterthought.
Select an Experienced Healthcare Fit-Out Partner
Healthcare projects involve requirements that differ from standard commercial interiors. Choosing a company experienced in healthcare interior fit out in Dubai can help ensure that space planning, materials, MEP requirements, finishes, and project coordination are addressed from the beginning.
The right fit-out partner should understand the project’s operational requirements and coordinate the different construction and installation activities effectively.
Build a Healthcare Space Around People
A successful healthcare interior is not simply about creating a modern-looking clinic. It should help doctors and staff work efficiently while giving patients a safe, comfortable, and professional environment.
From reception and waiting areas to consultation and treatment rooms, every space should serve a clear purpose. With detailed planning, suitable materials, functional layouts, and professional execution, a complete healthcare interior fit-out in Dubai can create a facility that supports both operational efficiency and a better patient experience.